Representing Four Generations of Luxury Real Estate Sales
Previous Next


SALT & SKY
Pebble Beach
Five Bed, Five Bath
Five Bed, Five Bath
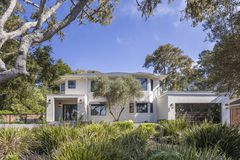
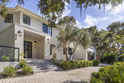
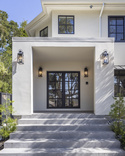
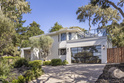
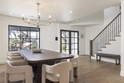
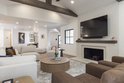
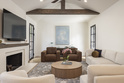
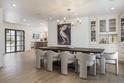
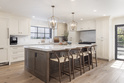
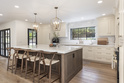
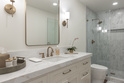
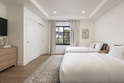
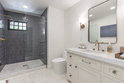
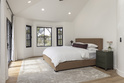
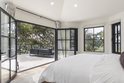
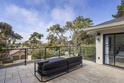
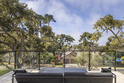
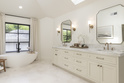
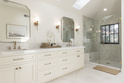
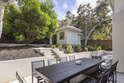
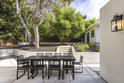
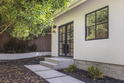
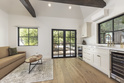
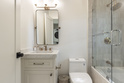
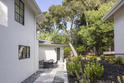
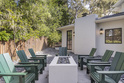
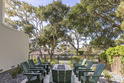
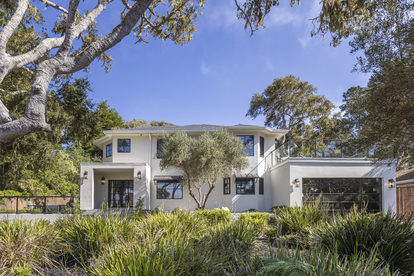
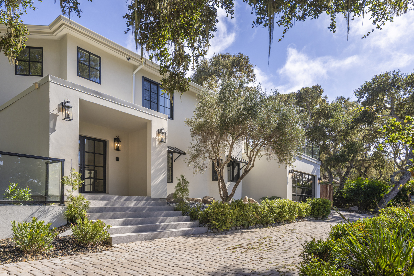
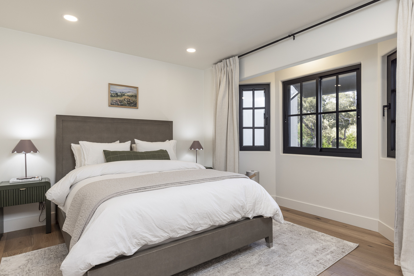
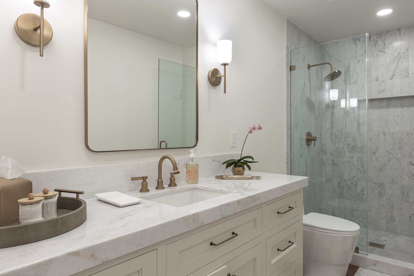
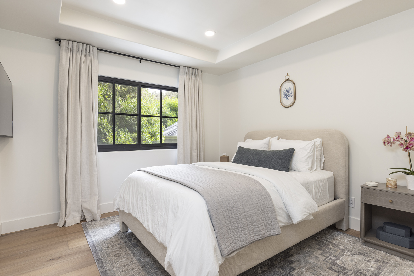
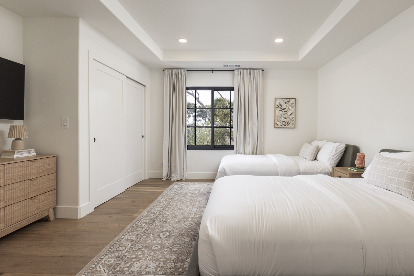
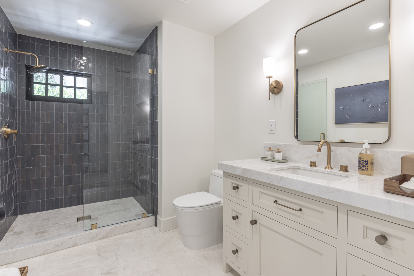
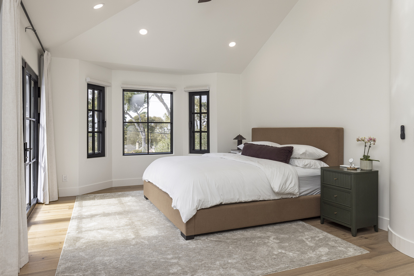
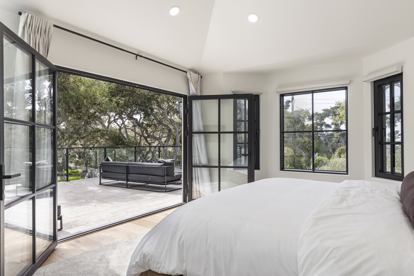
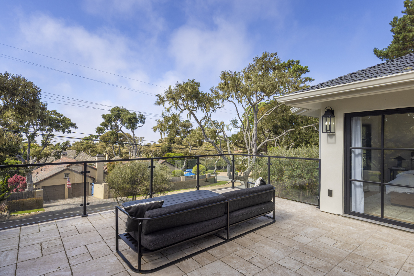
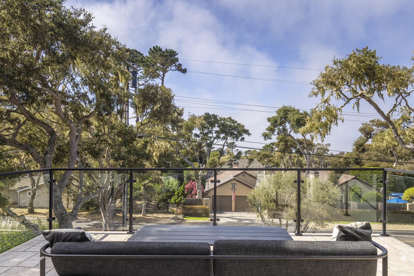
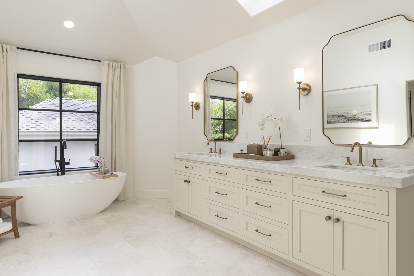
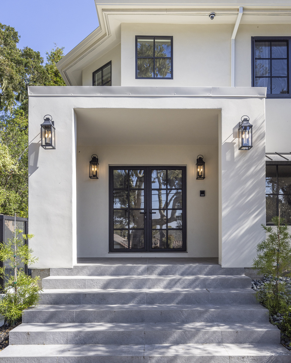
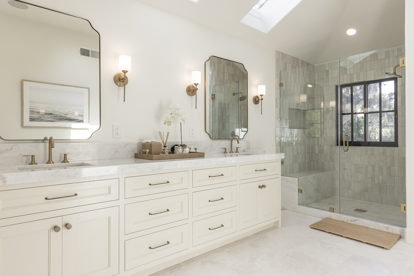
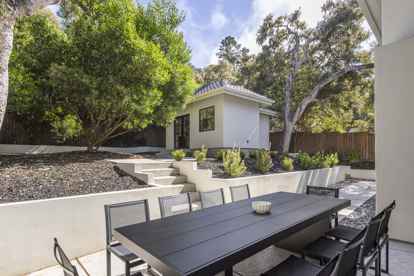
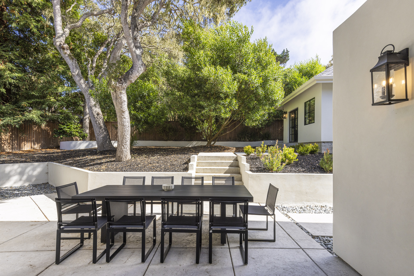
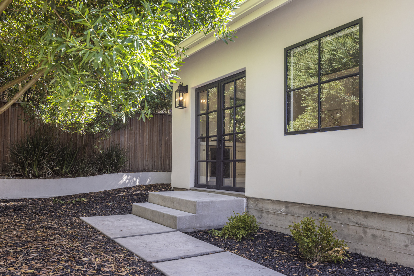
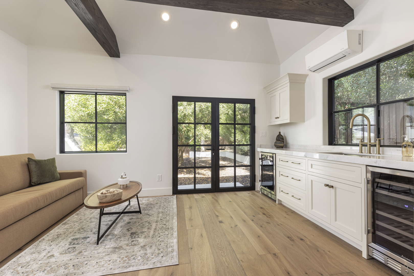
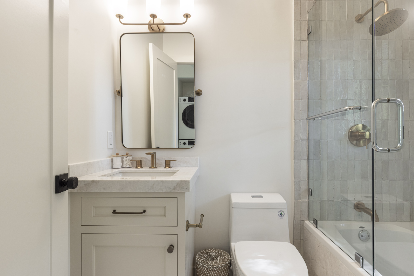
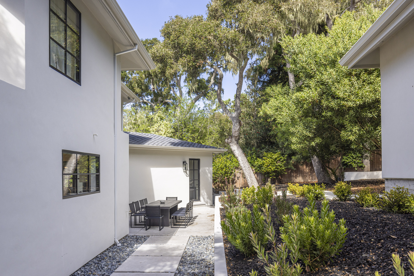
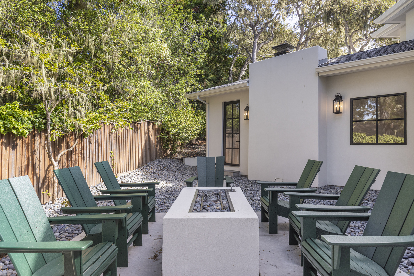
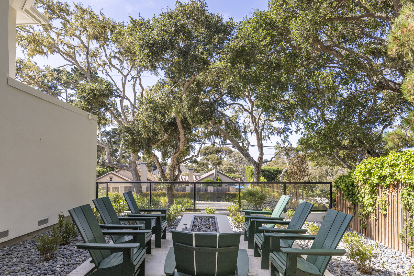
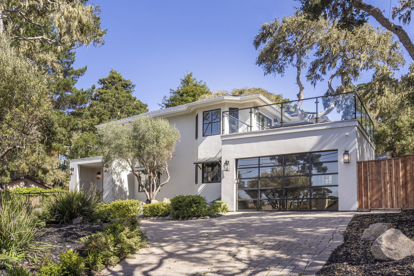
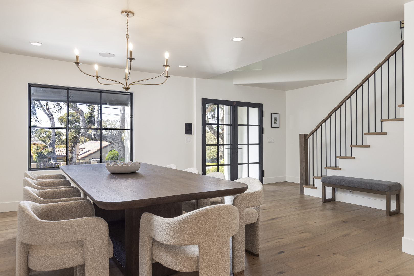
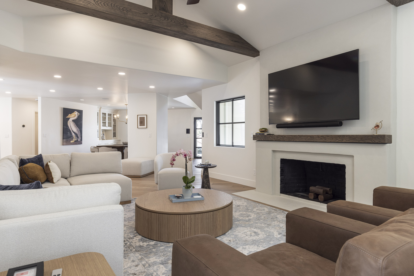
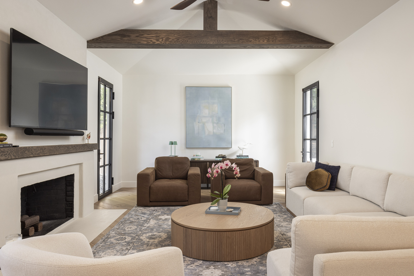
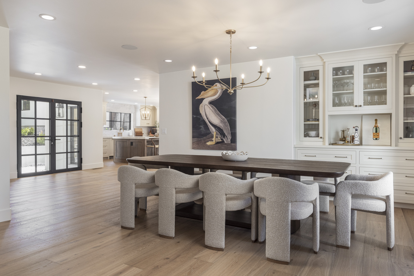
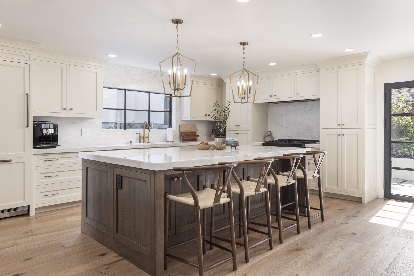
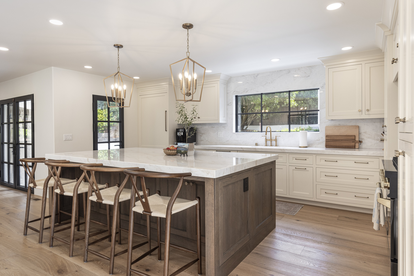
Step into a beautifully styled open-concept space, where a sophisticated dining area flows seamlessly into the living room, perfect for gathering friends for a golf tournament viewing or cozying up by the fireplace. The gourmet kitchen, finished in warm neutral wood tones, features a generous island ideal for entertaining, while floor-to-ceiling French doors fill the space with natural sunlight and offer serene views of the meticulously landscaped yard. The main level also includes a guest bedroom with a queen bed, a full bathroom, and a convenient laundry room. Upstairs, two light-filled bedrooms—one with two double beds and the other with a queen—share a stone and gold-accented bathroom. Down the hall on the upper level, the primary suite offers a private balcony with filtered ocean views, a luxurious en-suite bathroom with a large soaking tub and double sinks, creating a tranquil retreat. Step outside to discover multiple entertainment areas designed for relaxation and enjoyment. An al fresco dining space leads to the guest cottage, which features a full bathroom, laundry area, and dual wine fridges in the kitchenette. One side of the home features a propane gas BBQ, a Traeger smoker, and patio lighting for games like cornhole, while the opposite side offers a serene firepit area, perfect for unwinding and soaking in the peaceful surroundings. Every detail of this home reflects the elegance and leisure that define a premier Pebble Beach lifestyle. Bedrooms: 5 Bathrooms: 4 Approximate Square Footage: 3,350 Beds: King, Queen, Queen, 2 Doubles, Guest Cottage Pull-Out Sofa (Queen) Parking: Driveway Interior Details: Air Conditioning, 2 Story Home. Primary suite on the 2nd level upstairs. Exterior Details: Gas BBQ + Traeger Smoker, Firepit Area, Outdoor Dining, Balcony off Primary Suite Monterey County VR#250108